
Commercial Kitchen Regulations: A Practical Guide for Planning Your Project
Planning a new commercial kitchen or refurbishing an existing one? This practical guide explains the key commercial kitchen regulations, design considerations and common pitfalls that business owners, facilities managers and catering teams should understand before starting a project.
Many business owners assume there's a single set of "commercial kitchen regulations". In reality, there isn't. Instead, commercial kitchens need to satisfy a number of different legal requirements covering everything from ventilation and fire safety to food hygiene and the working environment.
The good news is that you don't need to become an expert in legislation before starting your project. You simply need to understand the key areas that should influence the design of your kitchen from day one.
Start with the kitchen, not the regulations
One of the biggest mistakes we see is people treating compliance as a box-ticking exercise at the end of a project. In reality, compliance starts with good design. A well-designed commercial kitchen is usually easier to operate, easier to clean, safer for staff and far more likely to meet the relevant regulations without expensive changes later.
Questions such as:
How will staff move around the kitchen?
Where will heat and steam build up?
Can equipment be cleaned properly?
Is there enough ventilation?
Can maintenance be carried out safely?
...are all design questions first and compliance questions second. Getting those decisions right early almost always saves time, money and disruption later.

Peppermill Hotel, Devizes
For example, when designing the new kitchen for The Peppermill Hotel in Devizes, the project involved converting space within a Grade II listed building. Early planning allowed the kitchen layout, ventilation system and finishes to be designed around the character of the building while still delivering a modern commercial kitchen that met the client's operational requirements.
The key areas every commercial kitchen project should consider
Rather than thinking about individual pieces of legislation, it helps to think about the practical areas every project needs to address.
Food hygiene
Your kitchen must support safe food preparation, cleaning and storage. That influences everything from equipment layout and work surfaces to hand washing facilities and cleaning access. A kitchen that's difficult to clean is rarely compliant.
Ventilation and extraction
Commercial kitchens generate heat, steam, grease and airborne contaminants every day. An effective ventilation system removes these safely while creating a more comfortable working environment for staff. In the UK, ventilation requirements are supported by Building Regulations Approved Document F, Health & Safety guidance and industry standards such as DW/172, which is widely recognised as the benchmark for commercial kitchen ventilation design.
Poor ventilation doesn't just affect comfort. It can increase fire risk, reduce equipment performance and create long-term maintenance problems.
The Merry Monk, Somerset
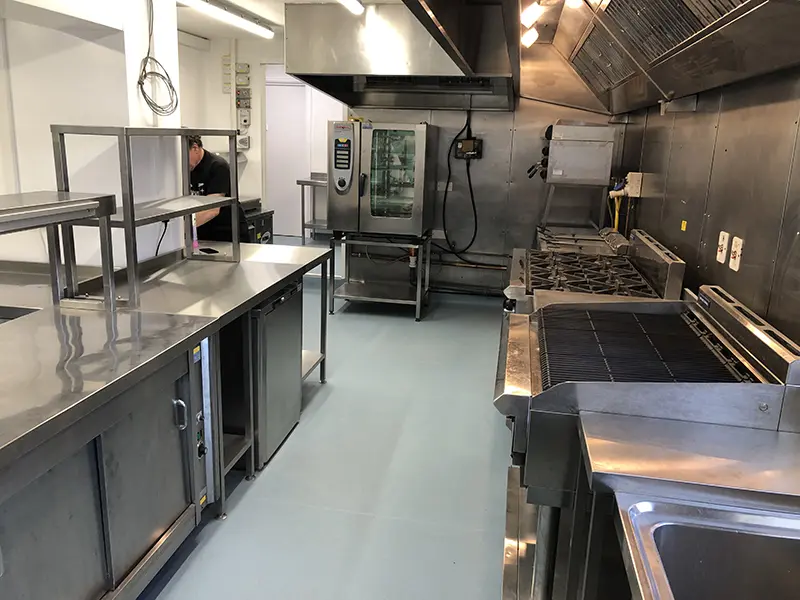
We've seen this first-hand during refurbishment projects such as The Merry Monk in Somerset, where extending the extraction canopy formed an important part of the redesign. Improving the ventilation wasn't simply about compliance; it also created a kitchen better suited to the demands of a busy pub and carvery service.
Fire safety
Extraction systems naturally collect grease over time. Without appropriate design and regular cleaning, this can become a significant fire risk. Considering fire safety during the design stage helps ensure extraction systems remain accessible for inspection, maintenance and cleaning throughout their working life.
Gas and electrical services
Commercial kitchens rely on specialist services that need careful coordination. Where gas appliances are installed, ventilation and extraction systems must work together correctly. Industry guidance such as BS 6173 sets out how gas appliances and ventilation systems should interact safely. This is another reason why kitchen design should never be considered in isolation. Equipment, ventilation and building services all need to work together.
Staff safety
A commercial kitchen should support the people working in it. Adequate ventilation, sensible workflow, good lighting, safe access and comfortable working temperatures all contribute to a healthier workplace while helping meet legal obligations. A kitchen that works well for staff is usually a kitchen that works well for the business too.
Every kitchen is different
One of the reasons regulations can seem confusing is that there isn't a single solution.
A school kitchen has very different operational requirements to:
a care home
a hotel
a restaurant
a production kitchen
a workplace canteen
Each project needs to be designed around:
the building
the menu
the equipment
the number of staff
the expected workflow
That's why copying another kitchen rarely produces the best result.

Hinkley Point C
The range of projects we work on illustrates this perfectly. At one end of the spectrum, Aspen helped create catering facilities at Hinkley Point C capable of supporting thousands of workers around the clock. At the other end, we've designed kitchens for boutique hotels, village pubs, universities, schools and business hubs. Many of the underlying regulations are shared, but every kitchen starts with understanding how that particular business needs to operate.
Common mistakes we see
After designing, installing and maintaining commercial kitchens for organisations across the south west and beyond, we've noticed a few issues that crop up time and again.
The most common include:
Treating ventilation as something to solve later rather than part of the initial design.
Choosing equipment before deciding how the kitchen needs to operate.
Underestimating future maintenance and cleaning access.
Copying another kitchen without considering different workflows or building constraints.
Leaving specialist advice until contractors are already on site.
Most of these issues are entirely avoidable. They're also far less expensive to resolve during the planning stage than once installation has begun.
The value of involving specialists early
Many of the costly problems we encounter during refurbishment projects have one thing in common:
Someone tried to solve them too late.

Somerset County Cricket Club
During the construction of the new Somerset Pavilion at Somerset County Cricket Club, the main kitchen was reduced in size during the build. Because the design team remained involved throughout the project, the layout was redesigned, services were re-coordinated and the original operational brief was maintained despite the reduced space.
Good planning allows potential issues to be identified before installation begins.
That often means:
fewer design changes
fewer delays
fewer unexpected costs
a smoother installation
a kitchen that's easier to operate for years to come
In our experience, the most successful projects aren't necessarily the biggest or most expensive. They're the ones where the design, equipment selection, ventilation, workflow and future maintenance have all been considered together from the outset.
Planning a commercial kitchen project?
Whether you're designing a completely new kitchen or improving an existing one, understanding the regulations is only part of the picture. The real objective is creating a commercial kitchen that's safe, efficient, practical and built around the way your organisation operates.
From listed hotels and university cafés to business hubs, schools, restaurants, pubs and major infrastructure projects, every kitchen we've worked on has presented different operational and technical challenges. The common thread has never been simply meeting regulations—it's designing kitchens that continue to work effectively long after the installation is complete.
At Aspen Services, we've helped organisations across a wide range of sectors design, install and maintain commercial kitchens that achieve exactly that. If you're at the planning stage of a project and would like some practical advice, we'd be happy to talk through your requirements before you commit to any major decisions. Contact us.
Frequently Asked Questions
Is there a single set of commercial kitchen regulations?
No. There isn't a single piece of legislation called "commercial kitchen regulations". Instead, commercial kitchens must comply with a range of legislation and guidance covering areas such as food hygiene, ventilation, fire safety, gas installations, electrical systems and workplace health and safety. Exactly which requirements apply depends on the type of kitchen, the building and how it will operate.
Do I need planning permission to install a commercial kitchen?
Not always. Many projects can be completed without planning permission, but factors such as listed buildings, conservation areas, external ventilation ductwork or major building alterations may require additional approvals. It's worth discussing these issues early in the planning process.
Can an existing commercial kitchen be refurbished without closing the business?
Often, yes. Many refurbishment projects can be carefully phased to minimise disruption, although the approach depends on the building, the extent of the work and how the kitchen operates. Early planning usually creates the greatest flexibility.
Can existing catering equipment be reused?
Frequently. If equipment remains suitable, safe and efficient, it can often be incorporated into a new kitchen design. During refurbishment projects, we regularly assess which items are worth retaining and which are likely to cost more to maintain than to replace.
Why is ventilation so important?
Ventilation removes heat, steam, grease and airborne contaminants while creating a safer, more comfortable working environment. A properly designed extraction system also plays an important role in fire safety, equipment performance and long-term maintenance. Treating ventilation as an afterthought is one of the most common mistakes we encounter.
At what stage should I involve a commercial kitchen specialist?
As early as possible. The earlier specialist advice is brought into a project, the easier it becomes to coordinate the layout, services, ventilation, equipment and workflow before construction begins. This can reduce delays, minimise costly design changes and help avoid problems that are much more difficult to solve once work is underway.
Where can I find official guidance?
Government and industry organisations publish detailed guidance covering specific aspects of commercial kitchen design and operation. Useful resources include Building Regulations Approved Document F (Ventilation), guidance from the Health and Safety Executive, the Building Engineering Services Association's DW/172 guidance for commercial kitchen ventilation, and BS 6173 for gas-fired catering appliances and ventilation systems.
These documents provide the technical standards, while an experienced commercial kitchen specialist can help apply them to your particular project.
If you're planning a new commercial kitchen or refurbishing an existing one, Aspen Services can help you consider compliance, layout, equipment, ventilation and building services from the earliest stages of the project.